Planning
The drawing comes first.
Every demanding scaffold is drawn before the first tube is set.
Project planning
Drawn, calculated, built.
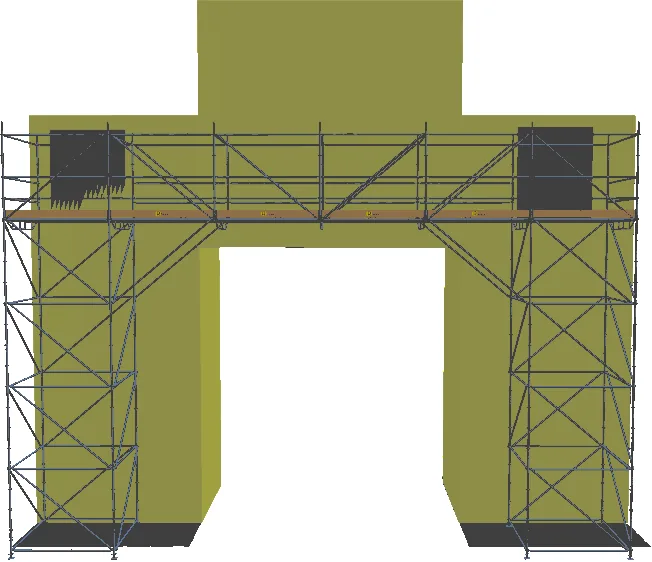
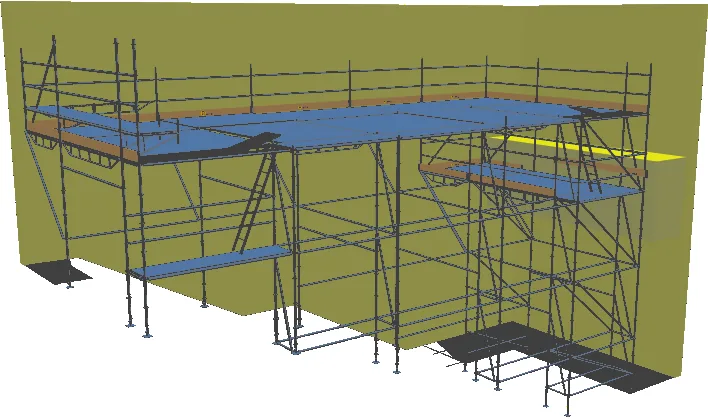
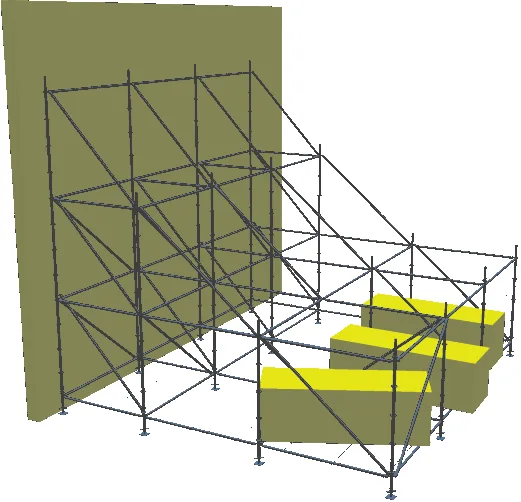
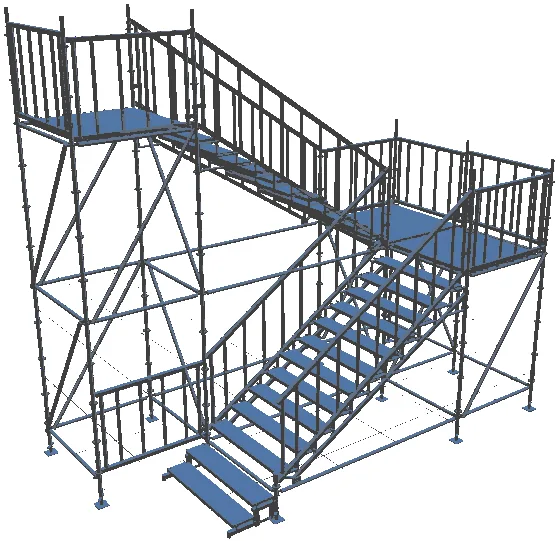
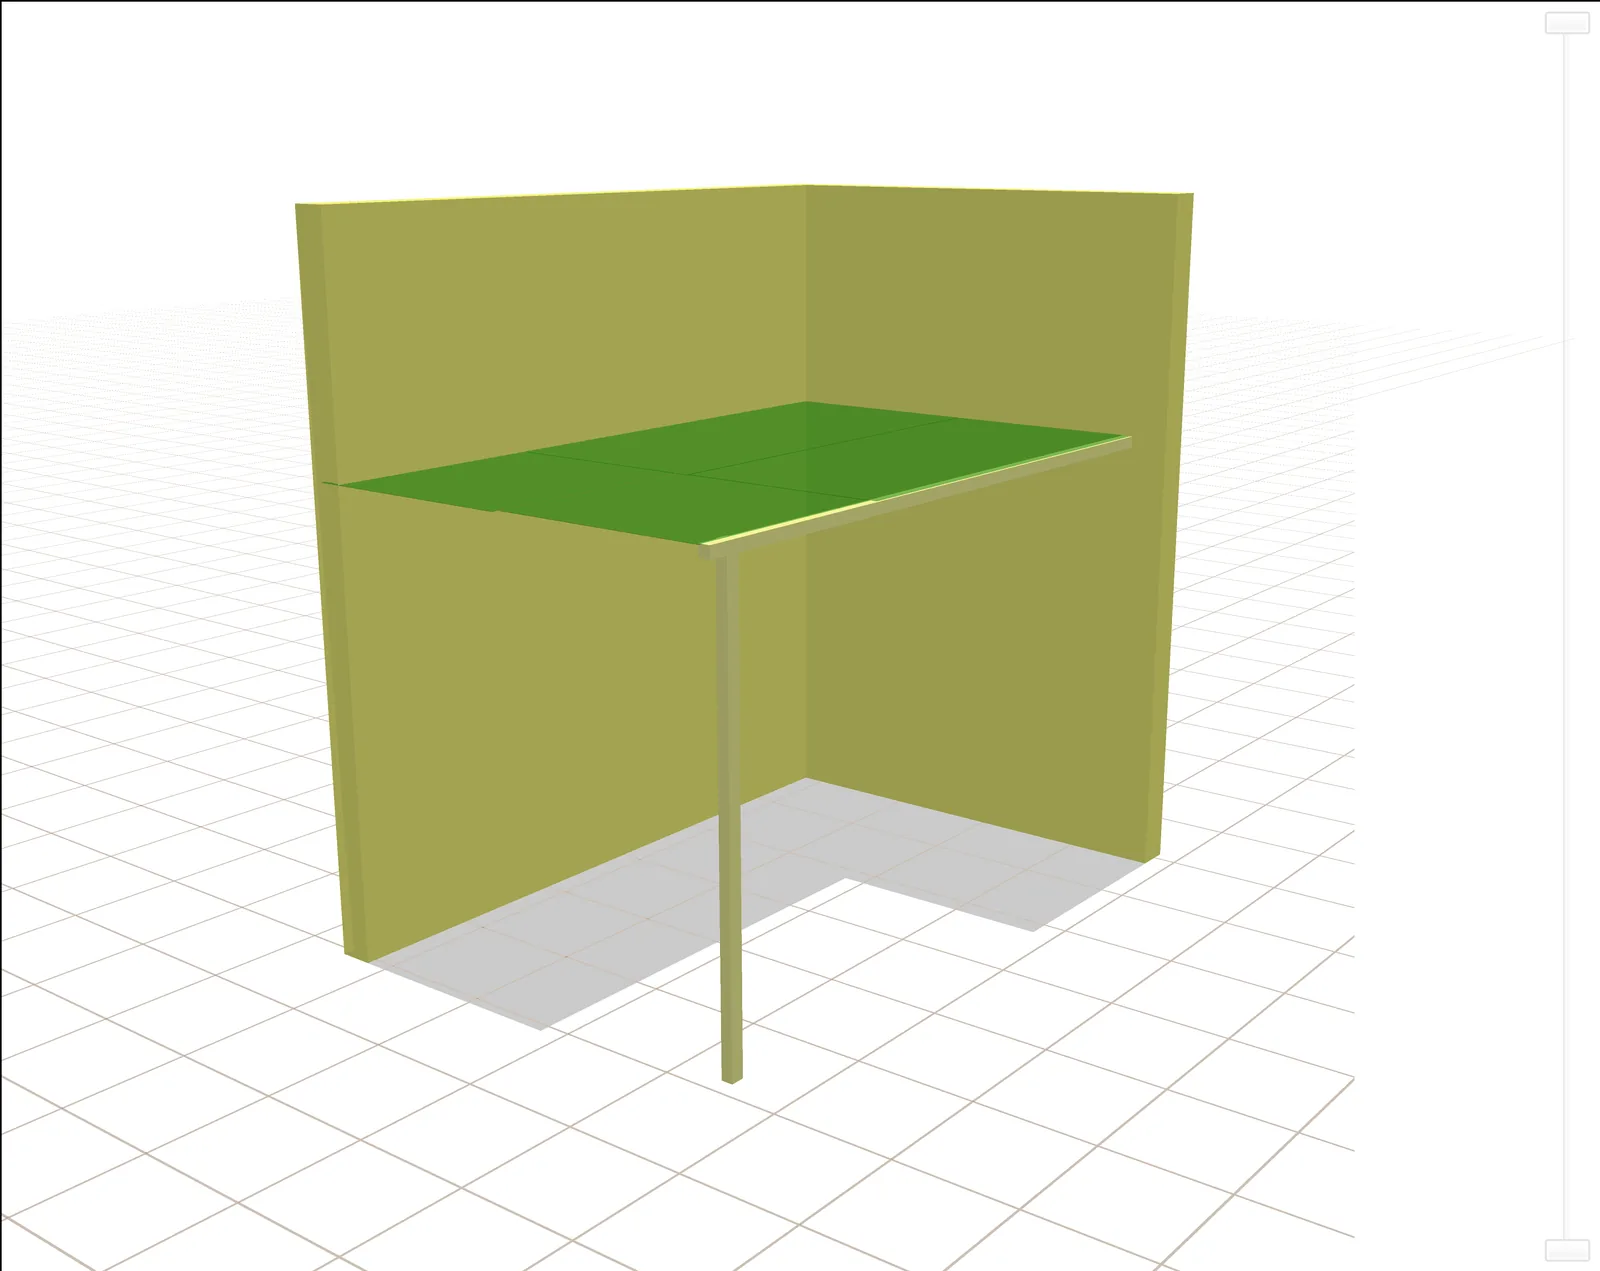
Drawing and structural calculation belong together: erection plan, tie pattern, load assumptions. These are project drawings from our own work preparation.
The scaffold types are described under scaffold types.